
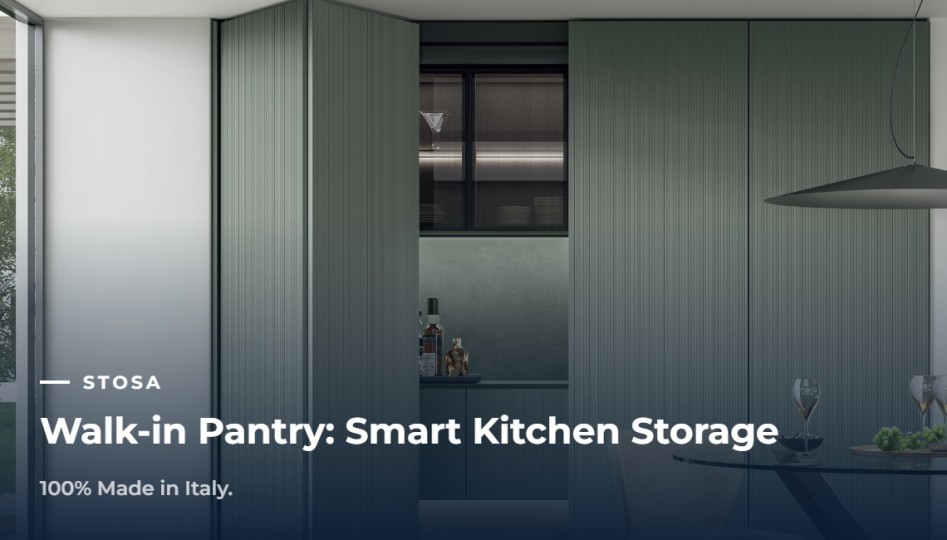
Walk-in Pantry: Smart Kitchen Storage | STOSA Thailand
What Is a Walk-in Pantry?
A Walk-in Pantry is a dedicated storage area that provides additional space for organizing food, kitchen equipment, cookware, small appliances and household essentials.
Unlike conventional kitchen cabinets, a walk-in pantry allows homeowners to store a larger number of items in one dedicated area. This helps keep frequently used spaces clear while making stored items easier to categorize and access.
For homes where the kitchen is also part of the living and dining area, this can be particularly useful. A well-organized pantry helps maintain a clean visual appearance without compromising storage capacity.
Why Is a Walk-in Pantry Useful?
1. Keep the Main Kitchen Clean and Organized
One of the biggest advantages of a Walk-in Pantry is its ability to reduce visual clutter. Bulk food items, additional cookware, appliances and less frequently used equipment can be stored away from the main kitchen.
This allows the kitchen to maintain a cleaner and more refined appearance.
2. Create More Storage Capacity
A pantry can provide additional vertical and horizontal storage without making the main kitchen feel overcrowded.
Tall shelving, drawers and cabinets can be planned according to the types of items that need to be stored, making better use of the available space.
3. Organize Kitchen Items by Function
A good pantry layout can separate different categories of items, such as:
Dry food and ingredients
Bottles and beverages
Cookware
Small kitchen appliances
Tableware
Cleaning supplies
Bulk-packaged products
Organizing items by function makes everyday routines more convenient and efficient.
4. Integrate Small Appliances into the Pantry
A Walk-in Pantry can also become a dedicated area for appliances such as coffee machines, microwave ovens, blenders and other small equipment.
This approach can help keep appliance-heavy areas away from the main kitchen while maintaining easy access whenever needed.
How to Design a Walk-in Pantry
The ideal pantry should be planned together with the kitchen rather than treated as an independent room.
Consider the Kitchen Workflow
The pantry should be positioned conveniently in relation to the refrigerator, preparation area and cooking zone. The goal is to reduce unnecessary movement and make everyday tasks flow naturally.
Plan Storage According to Lifestyle
Every household has different storage needs. Families who cook frequently may require more space for ingredients and cookware, while homeowners who entertain often may need additional storage for tableware, beverages and serving equipment.
Make Use of Vertical Space
Floor-to-ceiling storage can maximize available space, particularly in compact homes. Adjustable shelves and different storage heights can accommodate items of various sizes.
Consider Lighting and Accessibility
Good lighting is essential in a pantry. Integrated lighting can make shelves easier to see and improve the overall usability of the space.
Walk-in Pantry and Italian Kitchen Design
For a premium kitchen, storage should be considered part of the overall design rather than an afterthought.
STOSA combines Italian design with functional kitchen planning, allowing the kitchen, pantry and storage systems to work together as one cohesive space.
From customized cabinetry to carefully planned storage zones, every element can be considered according to the homeowner's space, lifestyle and preferences.
The result is a kitchen that is not only visually refined, but also practical for everyday living.
STOSA Italy – 100% Made in Italy.
STORE LOCATOR
Stosa cucine stores offer a valuable shopping experience.
From a project defined in every detail to an environment to be experienced in your own home
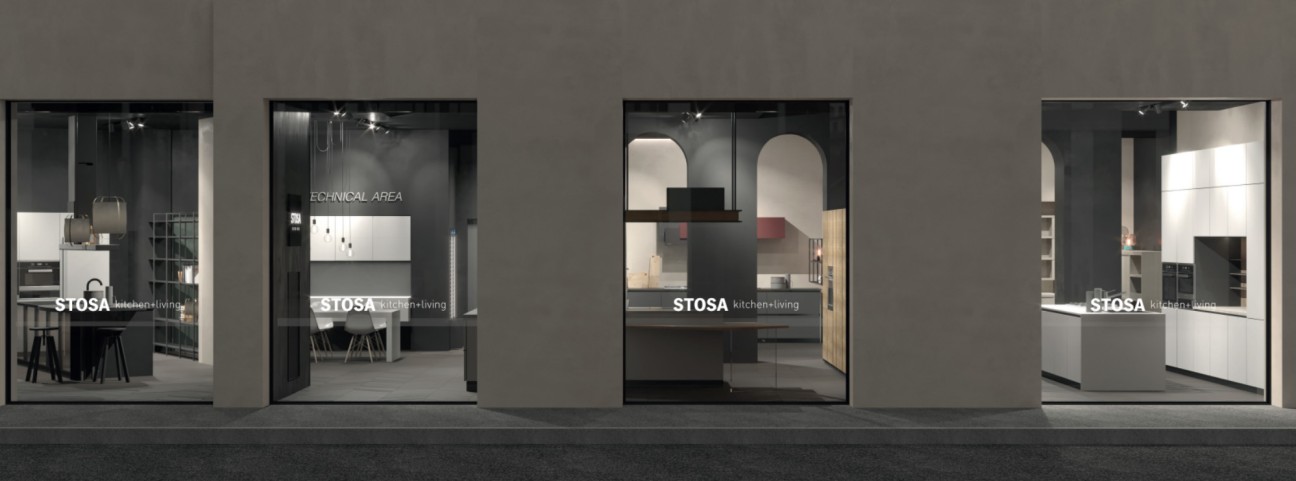
Crystal design center (cdc), building f, 1st floor 888 praditmanutham rd, khlong chan, bangkapi district, bangkok, thailand 10240