
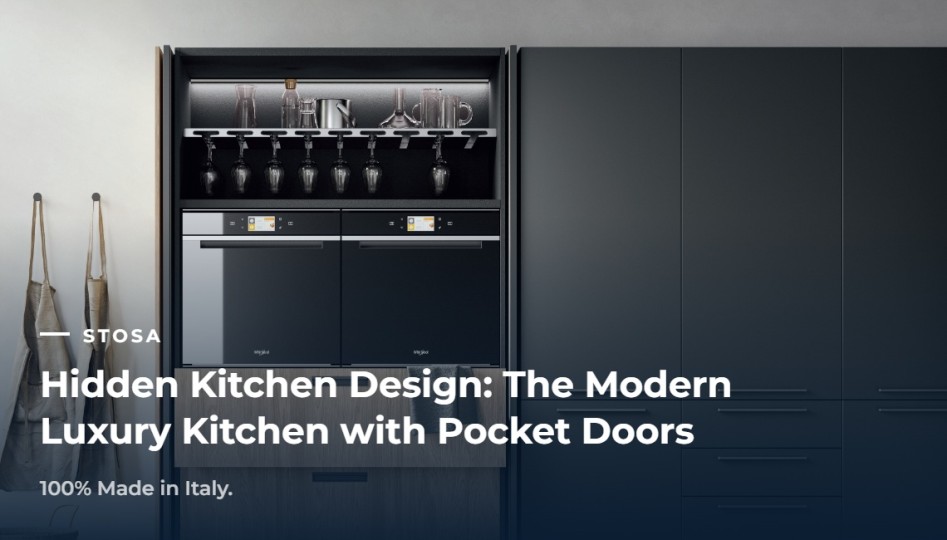
Hidden Kitchen Design: The Modern Luxury Kitchen with Pocket Doors
What Is a Hidden Kitchen Design?
A Hidden Kitchen Design is a kitchen concept where functional areas, appliances, storage and preparation zones can be concealed behind cabinetry.
Instead of displaying every element of the kitchen, the design creates a clean architectural appearance by integrating functional components into the overall cabinetry.
When the kitchen is in use, the doors can be opened to reveal the working area. Once cooking or preparation is complete, the doors can be closed to create a visually calm and seamless space.
This makes Hidden Kitchen Design particularly relevant to contemporary homes where the kitchen is directly connected to the living and dining areas.
What Are Pocket Doors?
Pocket Doors are sliding doors designed to move into a concealed space within the cabinetry when opened.
Unlike conventional hinged doors, Pocket Doors do not need to remain open in front of the cabinets. This creates greater flexibility around the kitchen workspace while maintaining a clean appearance.
In a kitchen environment, Pocket Doors can be used to conceal:
Coffee stations
Small appliances
Food preparation areas
Storage shelves
Cooking zones
Utility areas
When closed, these functional areas become part of the overall cabinetry, creating a streamlined visual effect.
Why Is Hidden Kitchen Design Popular in Luxury Homes?
1. A Cleaner Architectural Appearance
Luxury interiors often emphasize simplicity, proportion and visual continuity.
By concealing appliances, storage and work areas, a Hidden Kitchen can maintain clean lines and reduce visual clutter.
This is particularly effective when the kitchen is part of an open-plan Living and Dining space.
2. Kitchen and Living Areas Work as One Space
In contemporary homes, the kitchen is no longer an isolated room. It often becomes part of the social and living environment.
A Hidden Kitchen allows homeowners to reveal the kitchen when cooking and visually conceal it when entertaining or relaxing.
This creates greater flexibility without requiring a separate kitchen room.
3. Functional Without Looking Busy
A luxury kitchen still needs to accommodate appliances, ingredients, cookware and everyday equipment.
The challenge is to provide sufficient functionality without making the space look visually crowded.
Pocket Doors provide one solution by allowing functional areas to be concealed behind coordinated cabinetry.
4. Ideal for Minimal and Contemporary Interiors
Hidden Kitchen Design works particularly well with minimalist, contemporary and modern architectural styles.
Large uninterrupted surfaces, integrated cabinetry and carefully planned storage can create a sophisticated appearance while maintaining practical functionality.
How to Design a Hidden Kitchen with Pocket Doors
A successful Hidden Kitchen should be planned around the way the homeowner actually uses the space.
Plan the Working Zones
Consider where food preparation, cooking, storage and appliance use will take place.
The Pocket Door system should provide convenient access to the areas that are frequently used while keeping less frequently used functions concealed.
Integrate Appliances into the Design
Appliances can be incorporated into the cabinetry to maintain visual consistency.
Coffee machines, microwaves, small appliances and other equipment can be positioned behind Pocket Doors where appropriate.
Consider Lighting
Lighting becomes especially important when functional areas are hidden behind cabinetry.
Integrated LED lighting can illuminate preparation surfaces and storage areas when the doors are opened, improving both visibility and usability.
Coordinate Materials and Finishes
The cabinetry surrounding the Pocket Doors should complement the rest of the kitchen.
Matching finishes, colors and materials can make the concealed area appear as a natural extension of the overall kitchen architecture.
Hidden Kitchen Design by STOSA
At STOSA Italy, kitchen design goes beyond creating beautiful cabinetry. Every element is considered in relation to space, function and the way people live.
Hidden Kitchen concepts can integrate storage, appliances and preparation areas into a cohesive architectural composition, helping create a kitchen that transitions naturally between functionality and visual simplicity.
With Italian design, personalized planning and carefully considered details, the kitchen becomes more than a cooking space — it becomes an integrated part of the home.
STOSA Italy – 100% Made in Italy.
STORE LOCATOR
Stosa cucine stores offer a valuable shopping experience.
From a project defined in every detail to an environment to be experienced in your own home
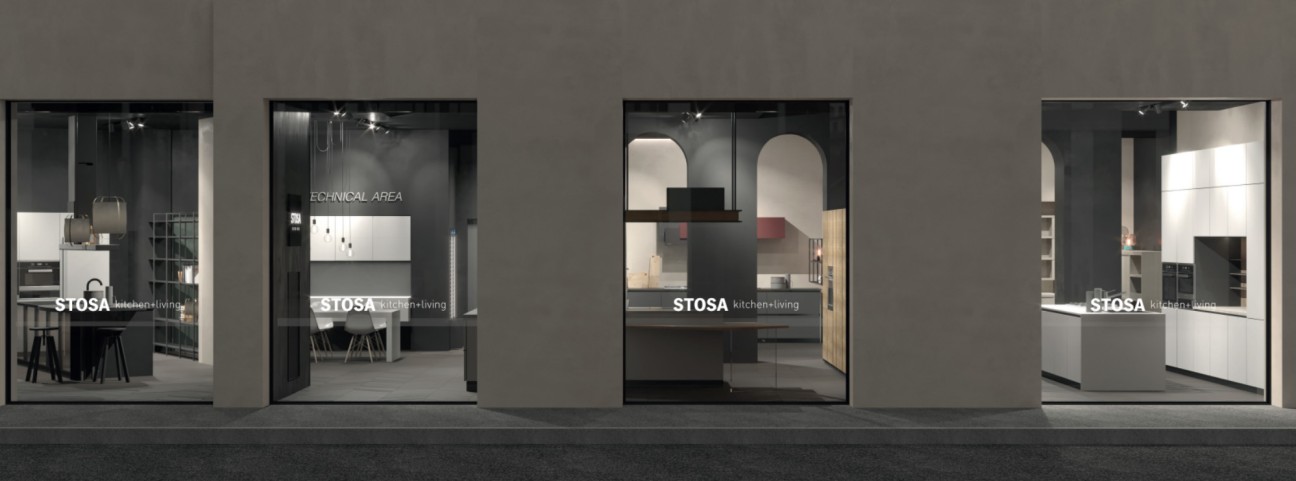
Crystal design center (cdc), building f, 1st floor 888 praditmanutham rd, khlong chan, bangkapi district, bangkok, thailand 10240